Brussels House · Plot S-04 · Tbilisi Hills Golf

Tbilisi's first AI-integrated private residence.
Engineered in Germany.

A three-level villa of 1,050 m² on a 2,259 m² plot — managed end-to-end by a German construction engineering team, integrated with persistent AI control of climate, energy, and security, and finished with a yacht-style pool deck, multiple terraces, and full rooftop solar.

2,259
Plot · s/k 81.03.12.801
1,050
Total usable area
3 levels
Underground · Ground · Second
15.6kWp
Rooftop solar array
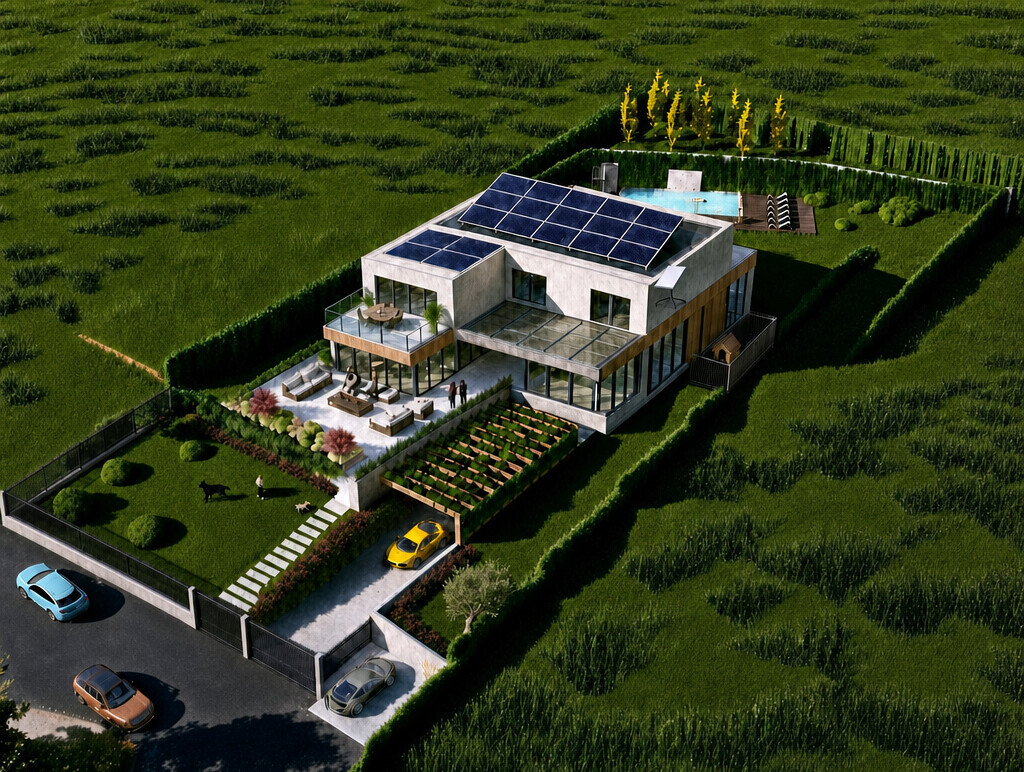
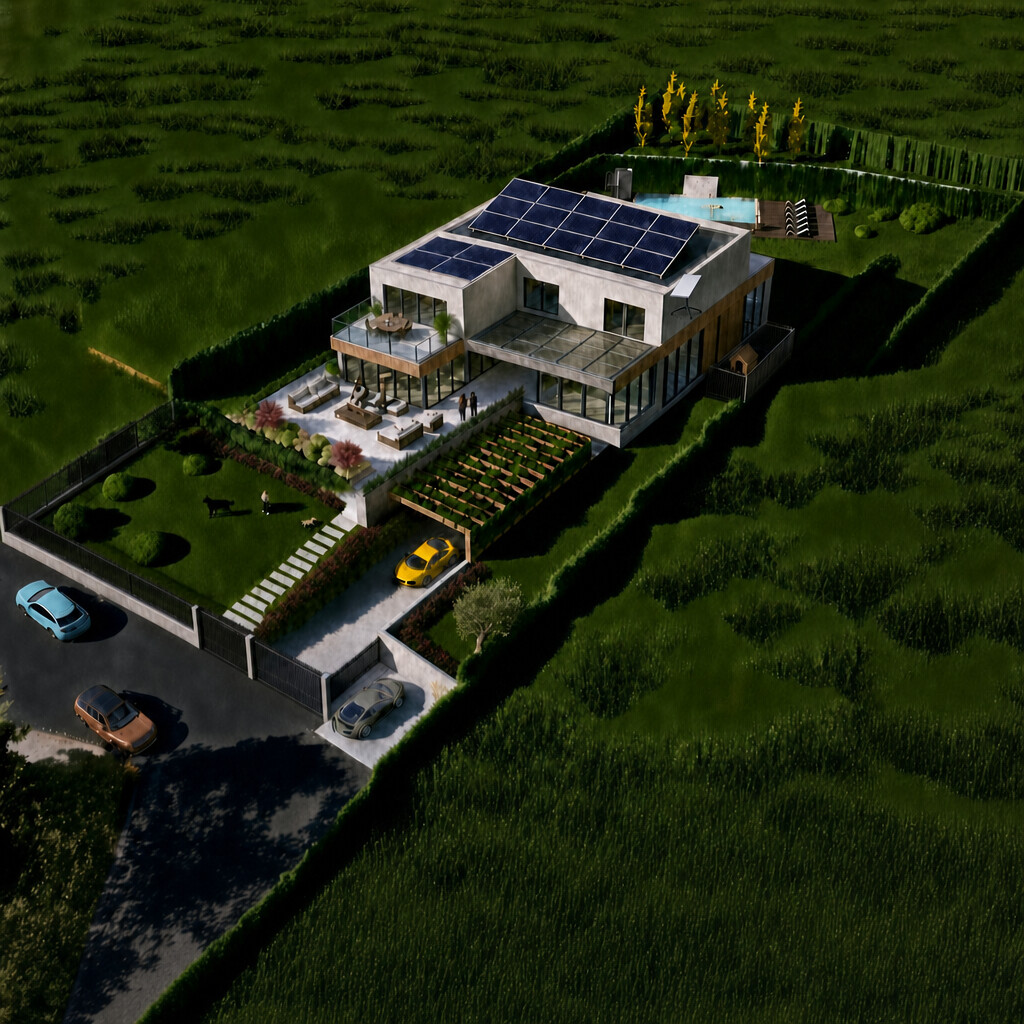
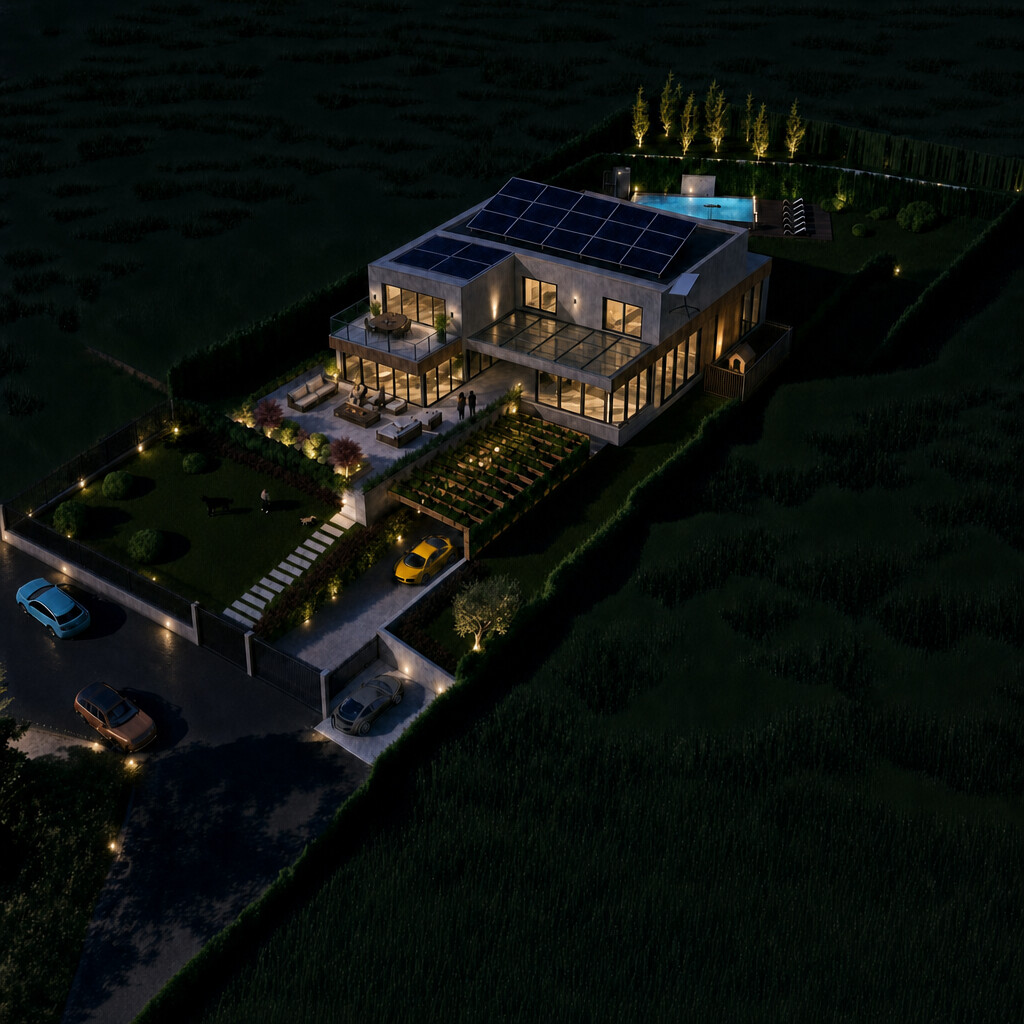
Brussels House aerial view
Aerial · 04.06.2026
/ 01   The Vision

The most unique address in the Tbilisi Hills Golf Area.

Every villa in this district follows the same development pattern. Brussels House breaks it. It is the first residence in Tbilisi Hills to be delivered under a German engineering management contract — and the first to ship with a fully integrated AI operating layer that runs climate, lighting, security, and energy as a single system rather than a stack of vendor apps.

Architectural brief · Rev. 04
Issued 04.06.2026
GCE · Berlin / Tbilisi
Engineering

German construction management

Project execution is led by GCE's engineering team out of Berlin. Structural design, MEP coordination, and on-site quality control follow DIN standards — a first for the Tbilisi Hills master plan. Every critical system is documented, tested, and warranted to a European technical baseline.

Intelligence

First fully AI-integrated house in Tbilisi

A persistent AI layer monitors and orchestrates climate, lighting, security, and energy. It learns the household's routine, pre-cools rooms before arrival, throttles non-essential loads when the grid is stressed, and surfaces maintenance issues weeks before they become failures.

Lifestyle

Yacht-style pool deck

A 14.66 m² mirror-edge pool runs along the western elevation with a teak deck and integrated lounging — designed to read from above as a single, continuous surface. A second subterranean pool on the lower level serves the spa, sauna, and home cinema below.

Outdoor

Several terraces, each with a purpose

A dining terrace off the kitchen, a sun terrace off the master suite, a covered lounge off the entertainment area, and a private pool deck. Each is wired for audio, lighting, and weather-aware retractable shading.

Energy

Full rooftop solar integration

A 15.6 kWp photovoltaic array spans the full roof plane, paired with a 23 kWh battery and a smart inverter. The system is sized to carry the villa's annual baseline load; surplus in summer is sold back to the grid under the GEL net-metering program.

Quality

Warranted to a European baseline

Structural warranty: 25 years. Envelope air-tightness test: ≤ 0.6 ACH at 50 Pa. HVAC balance report: delivered at handover. Every system is mapped in a digital twin handed to the owner — the same model the AI uses to operate the house.

/ 02   Architecture

Three levels, organized around how the house is actually lived in.

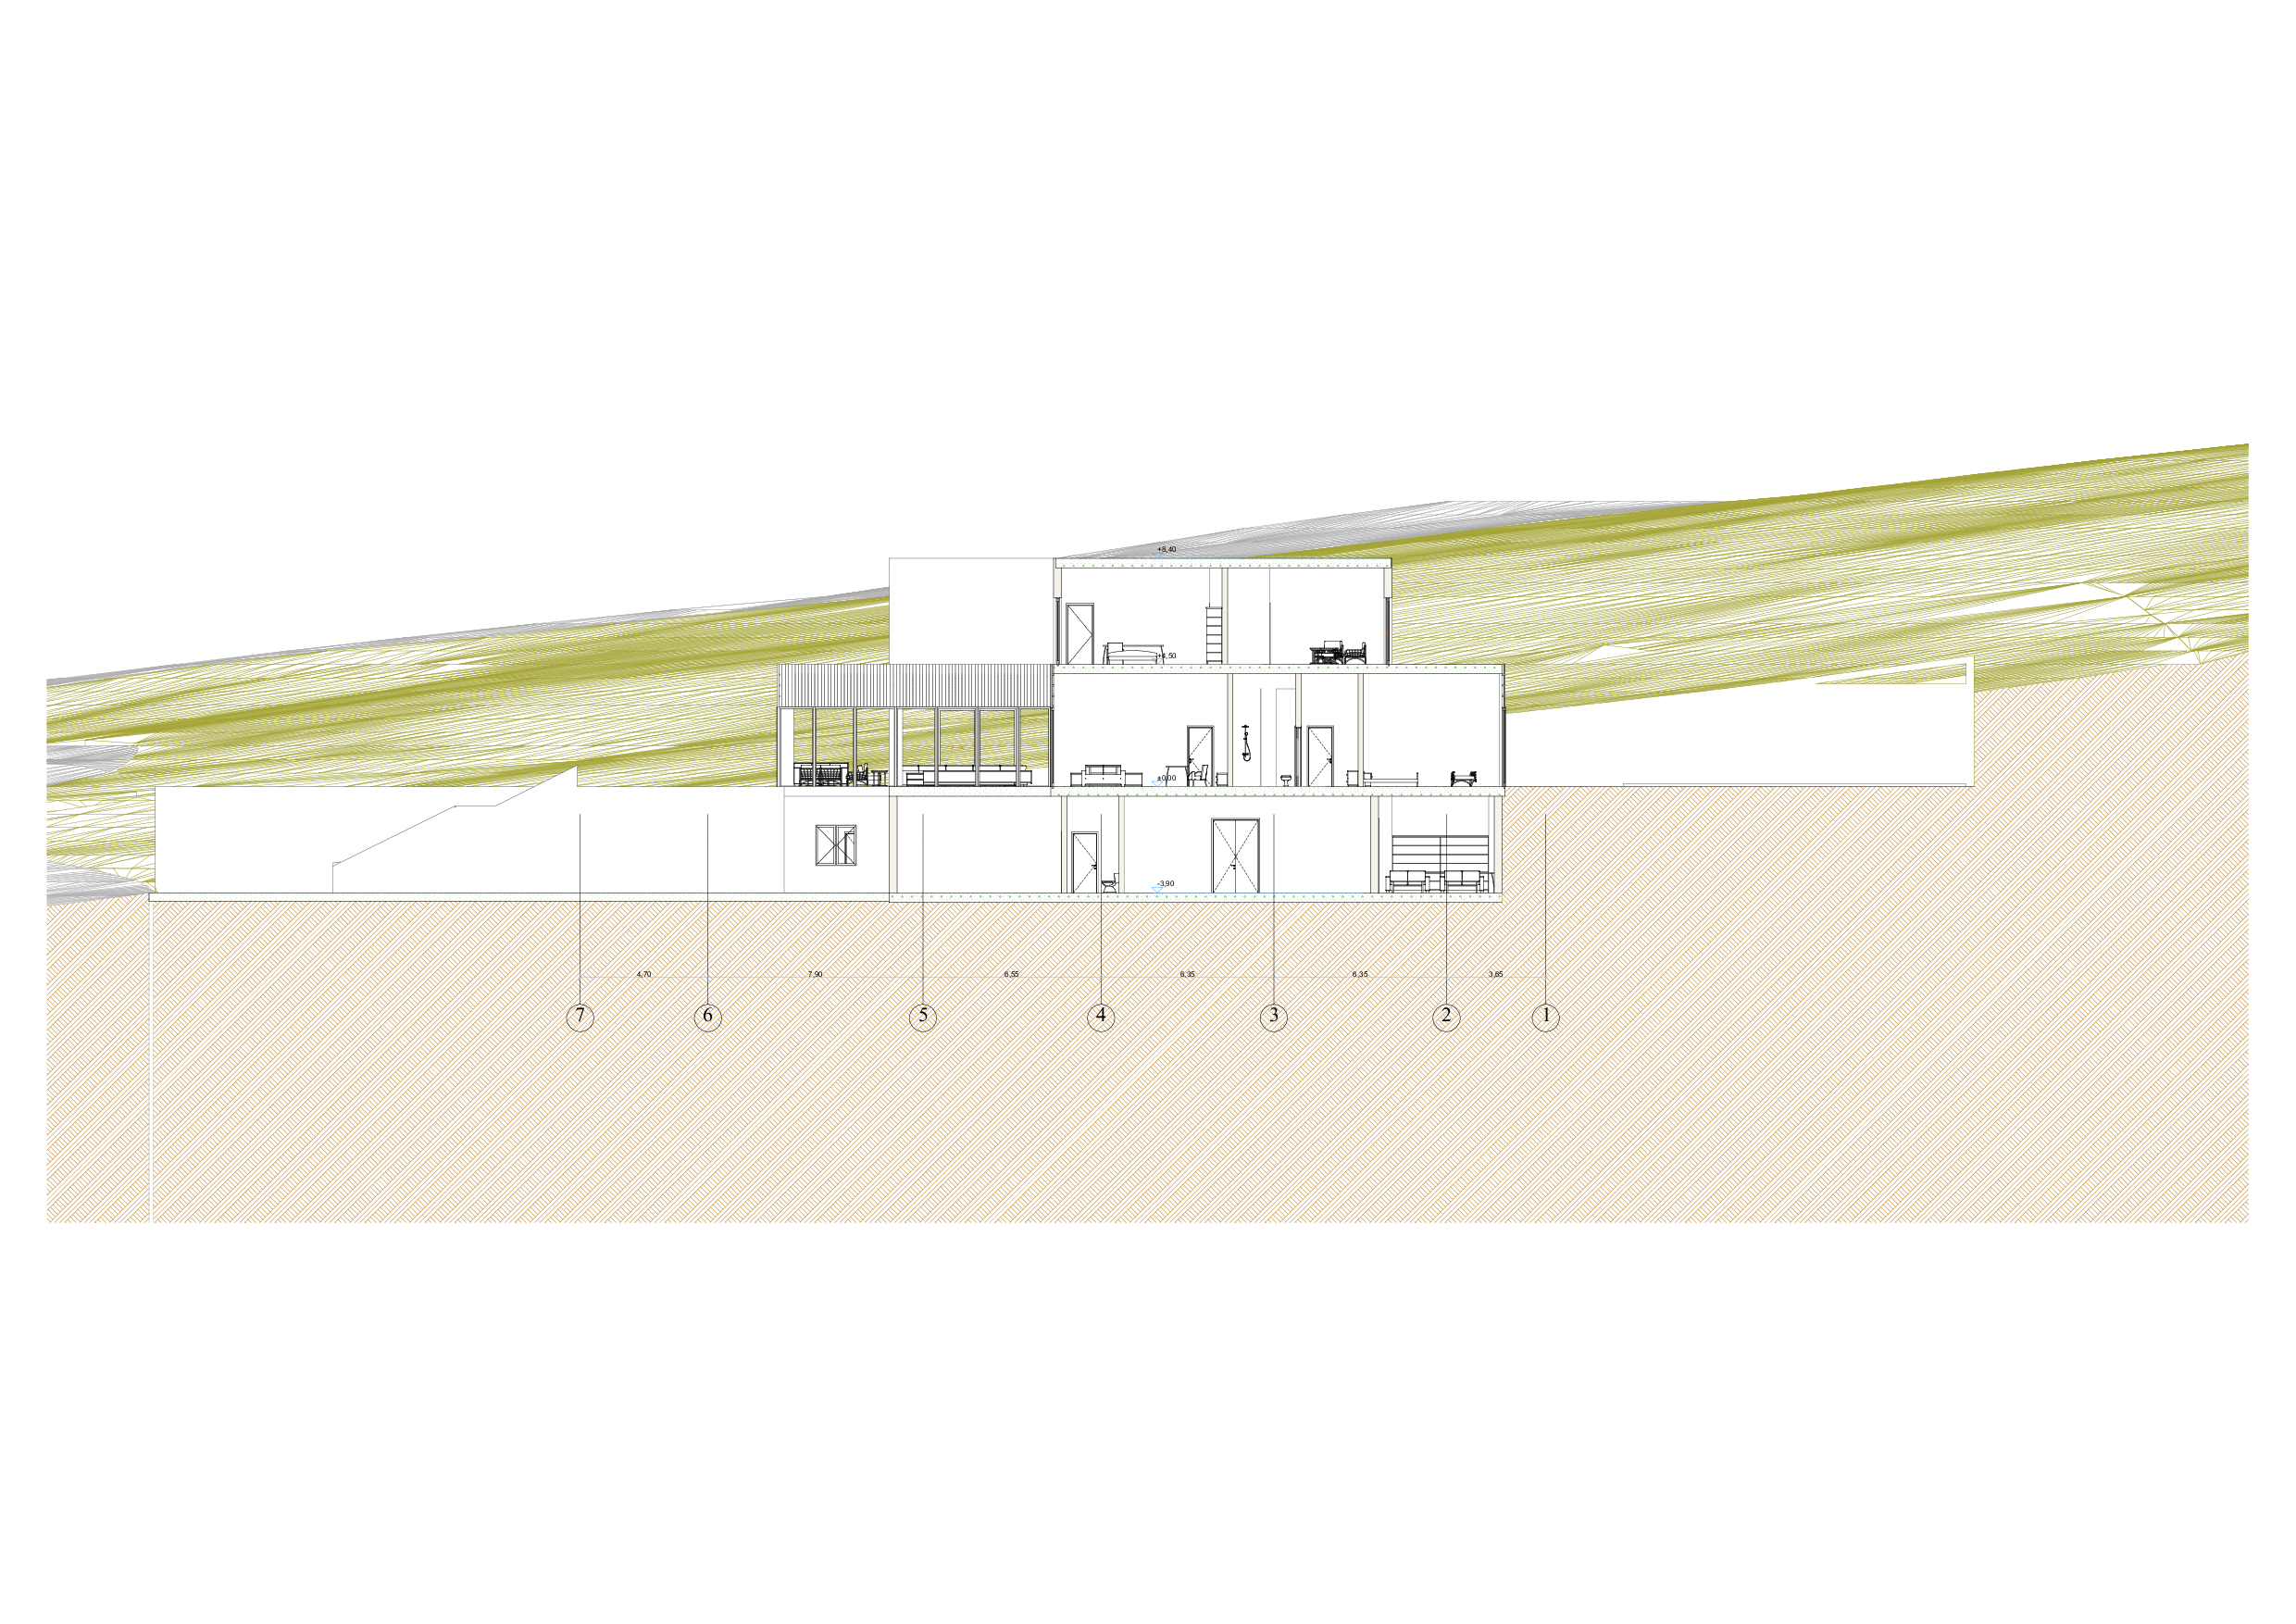
Public life on the ground floor. Private life upstairs. Service, wellness, and infrastructure underground. The section S-04 reads as a clean L over a fully buried lower plate — a quiet massing choice that preserves the long view from the golf course.

Architectural set · S-04 / S-05
5 sheets · 04.06.2026
−3.90 m
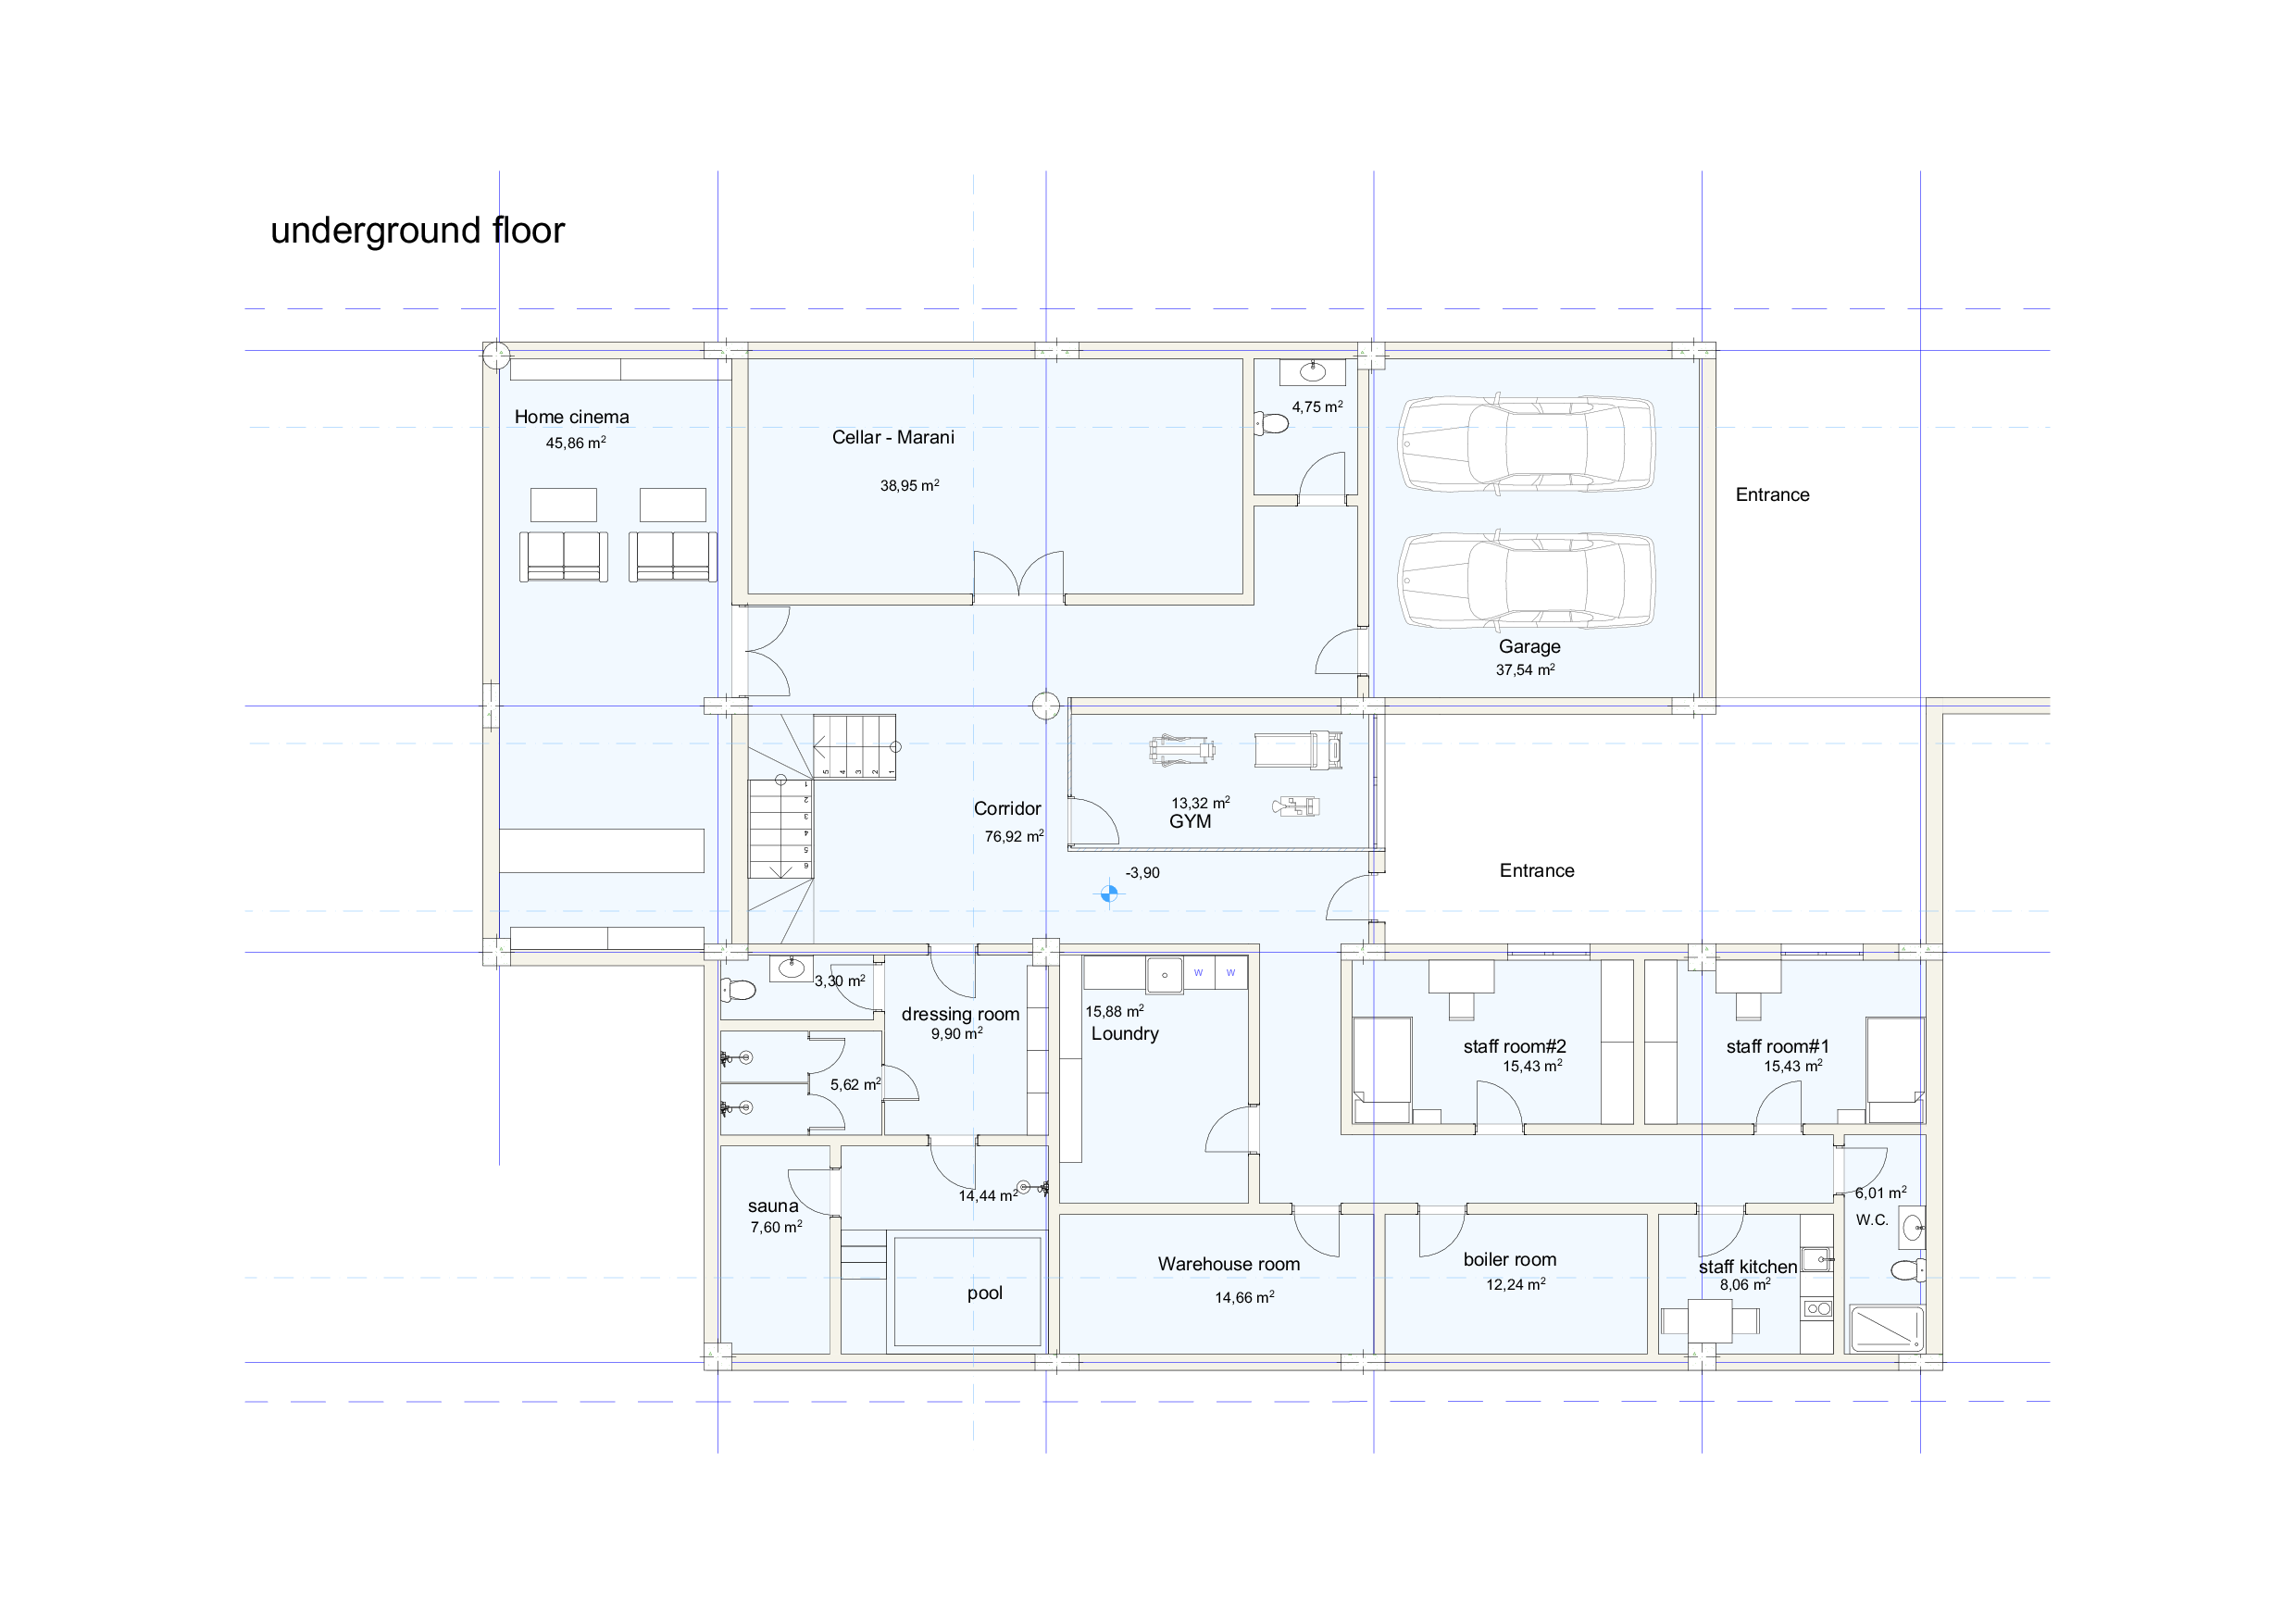
Underground · Wellness
Pool · Spa · Cinema S-04 / U-01
±0.00 m
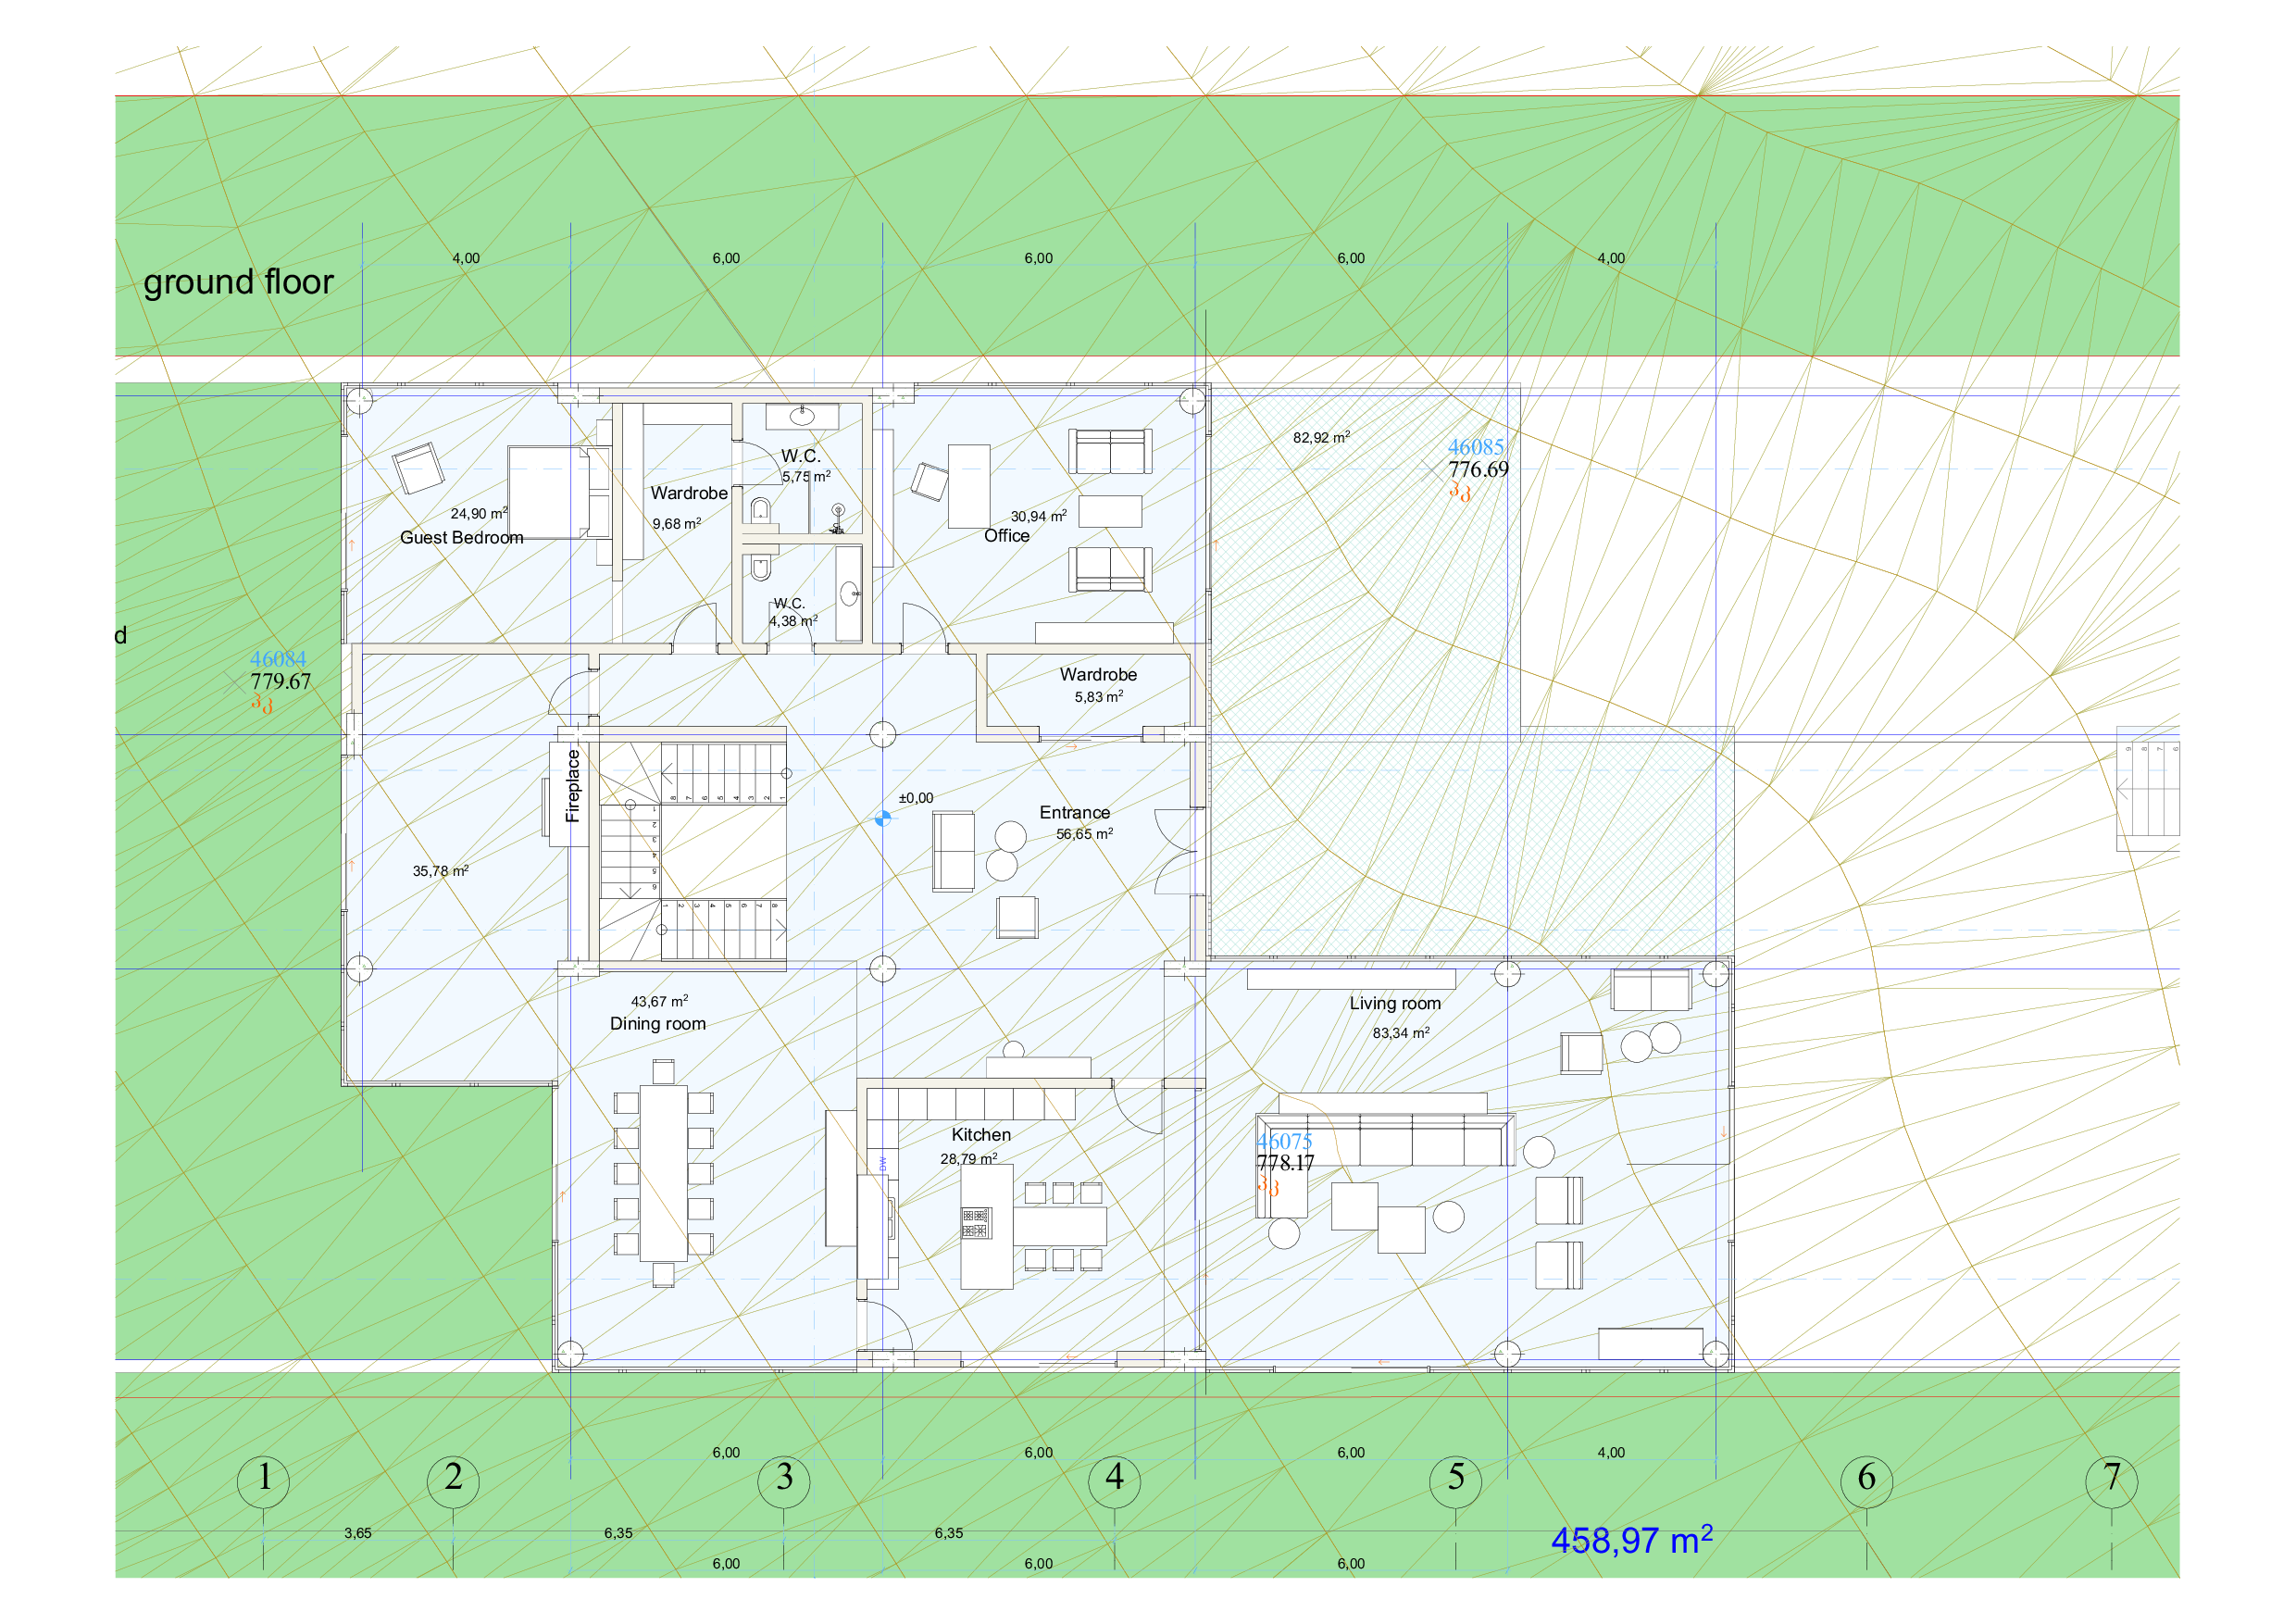
Ground · Public
Living · Dining · Pool deck S-04 / G-01
+4.50 m
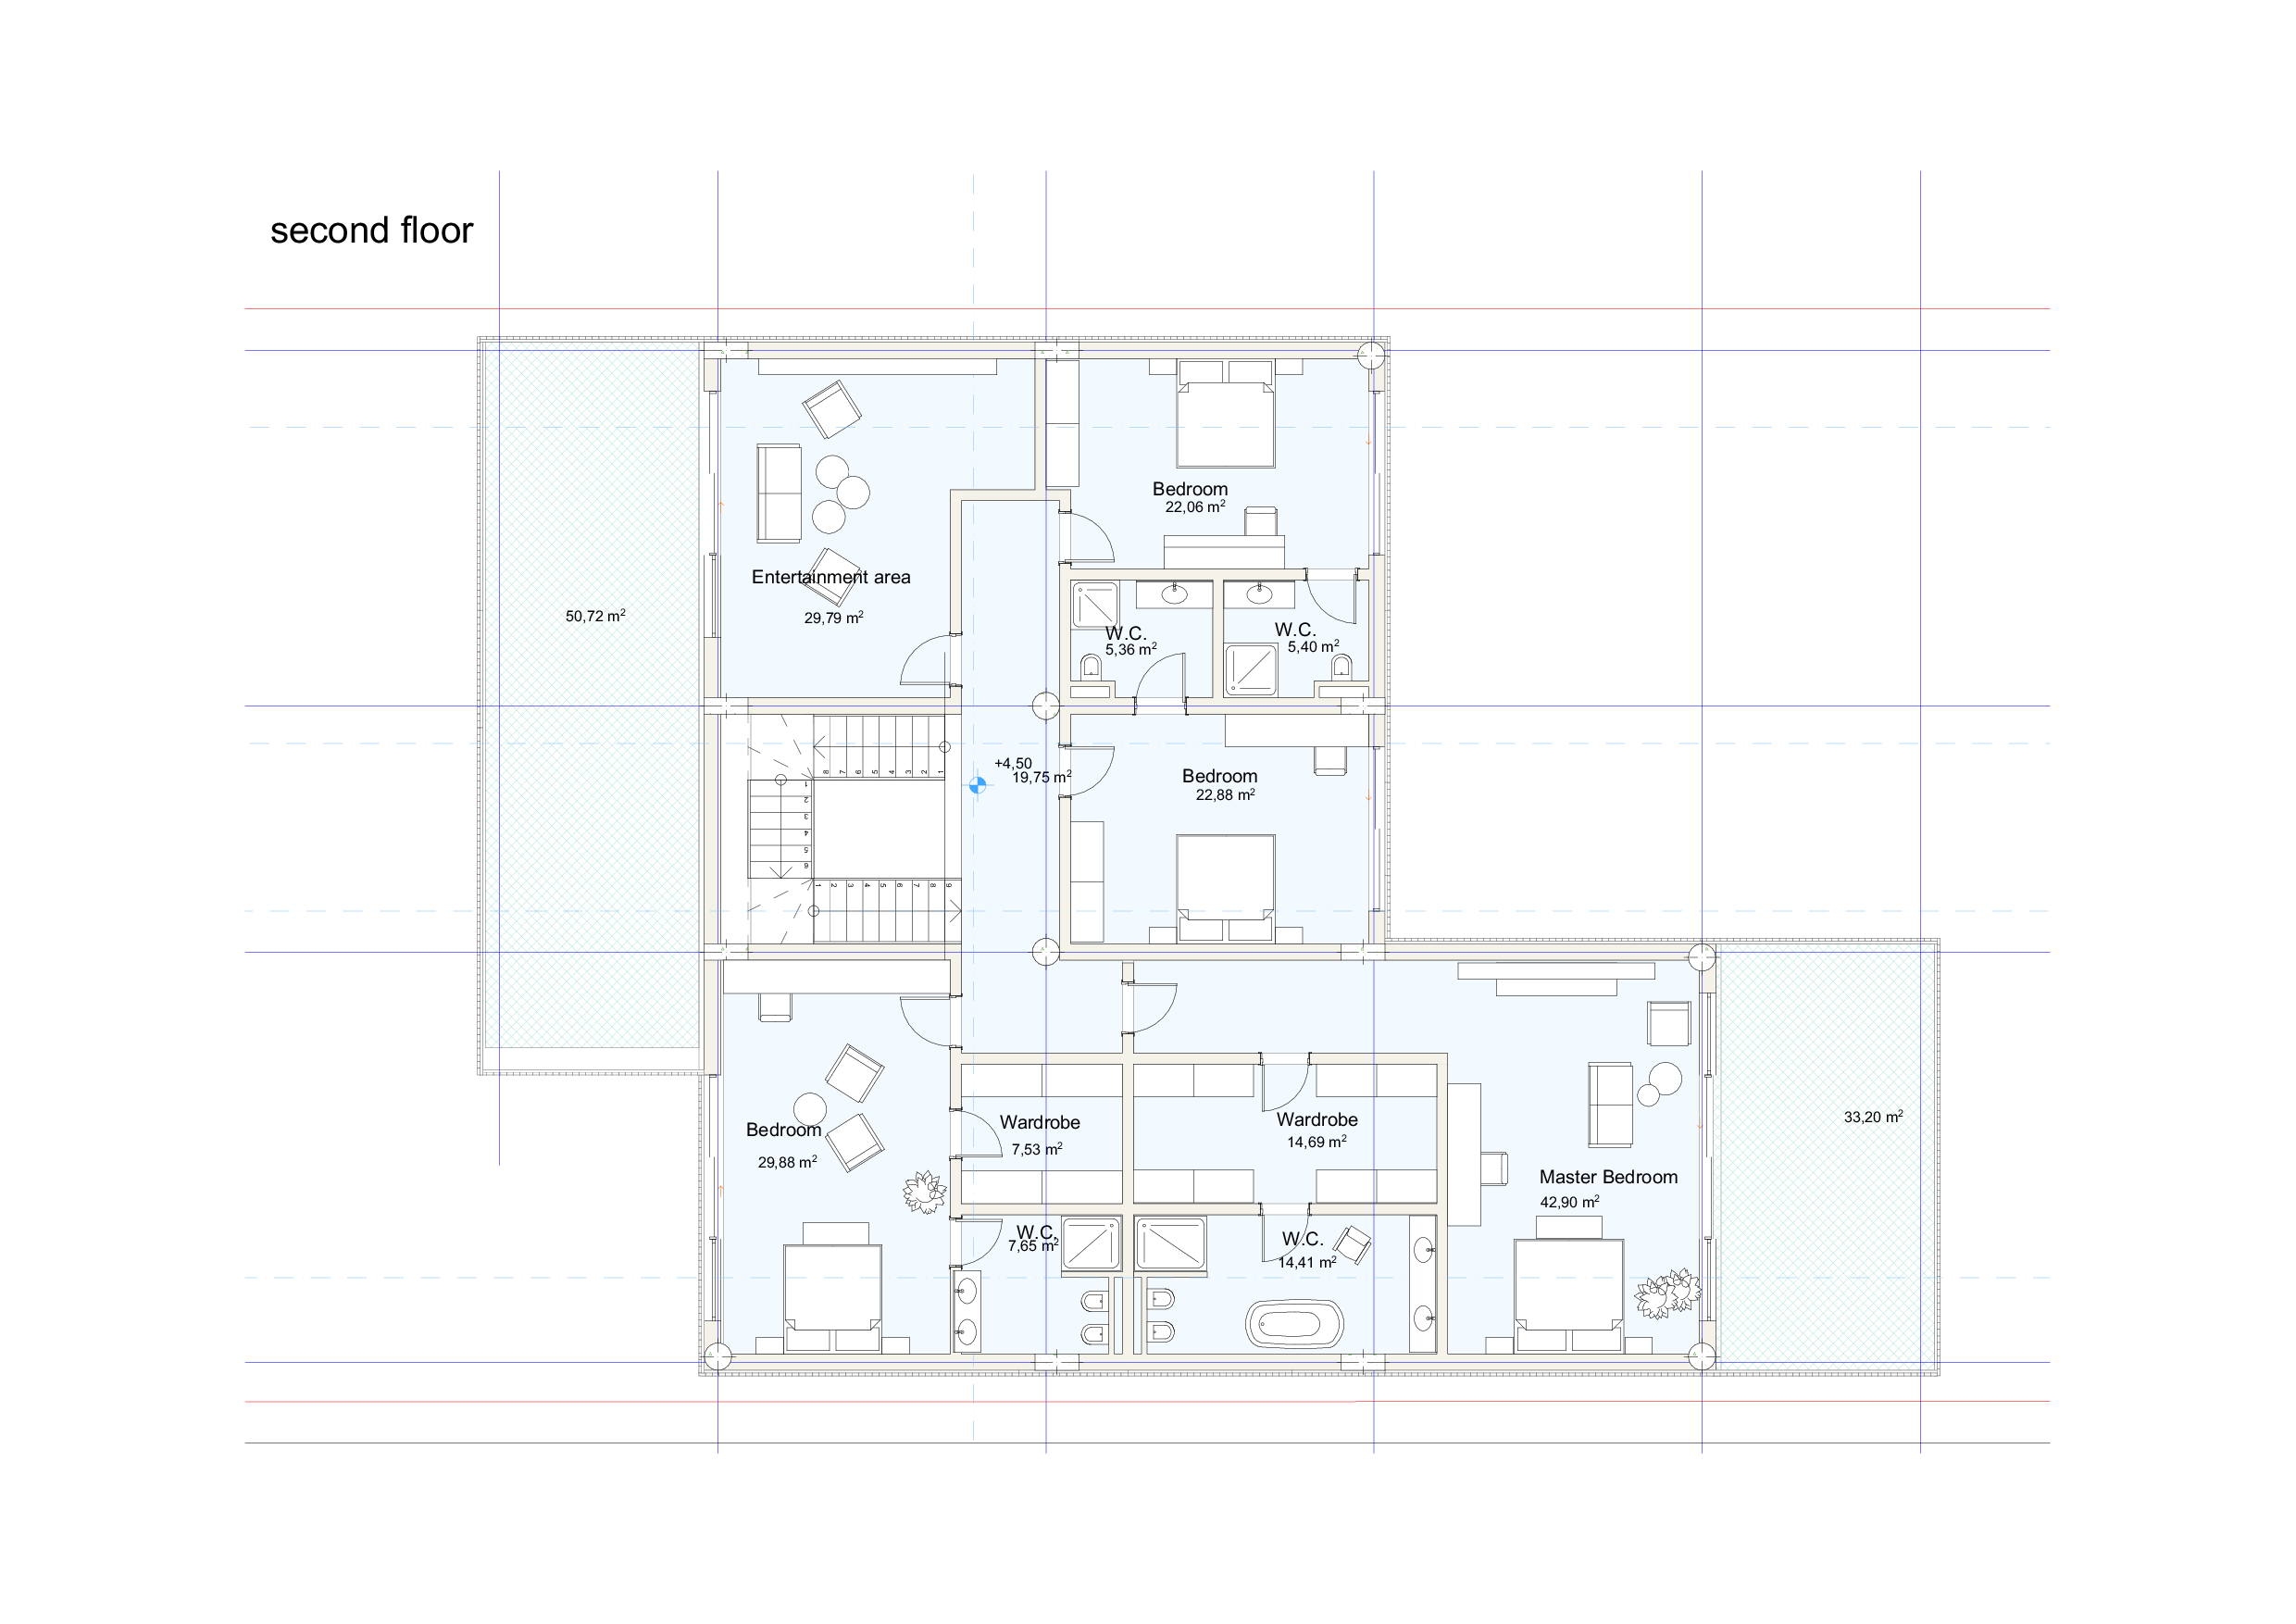
Second · Private
Master · 4 Bed · Entertain S-04 / S-01
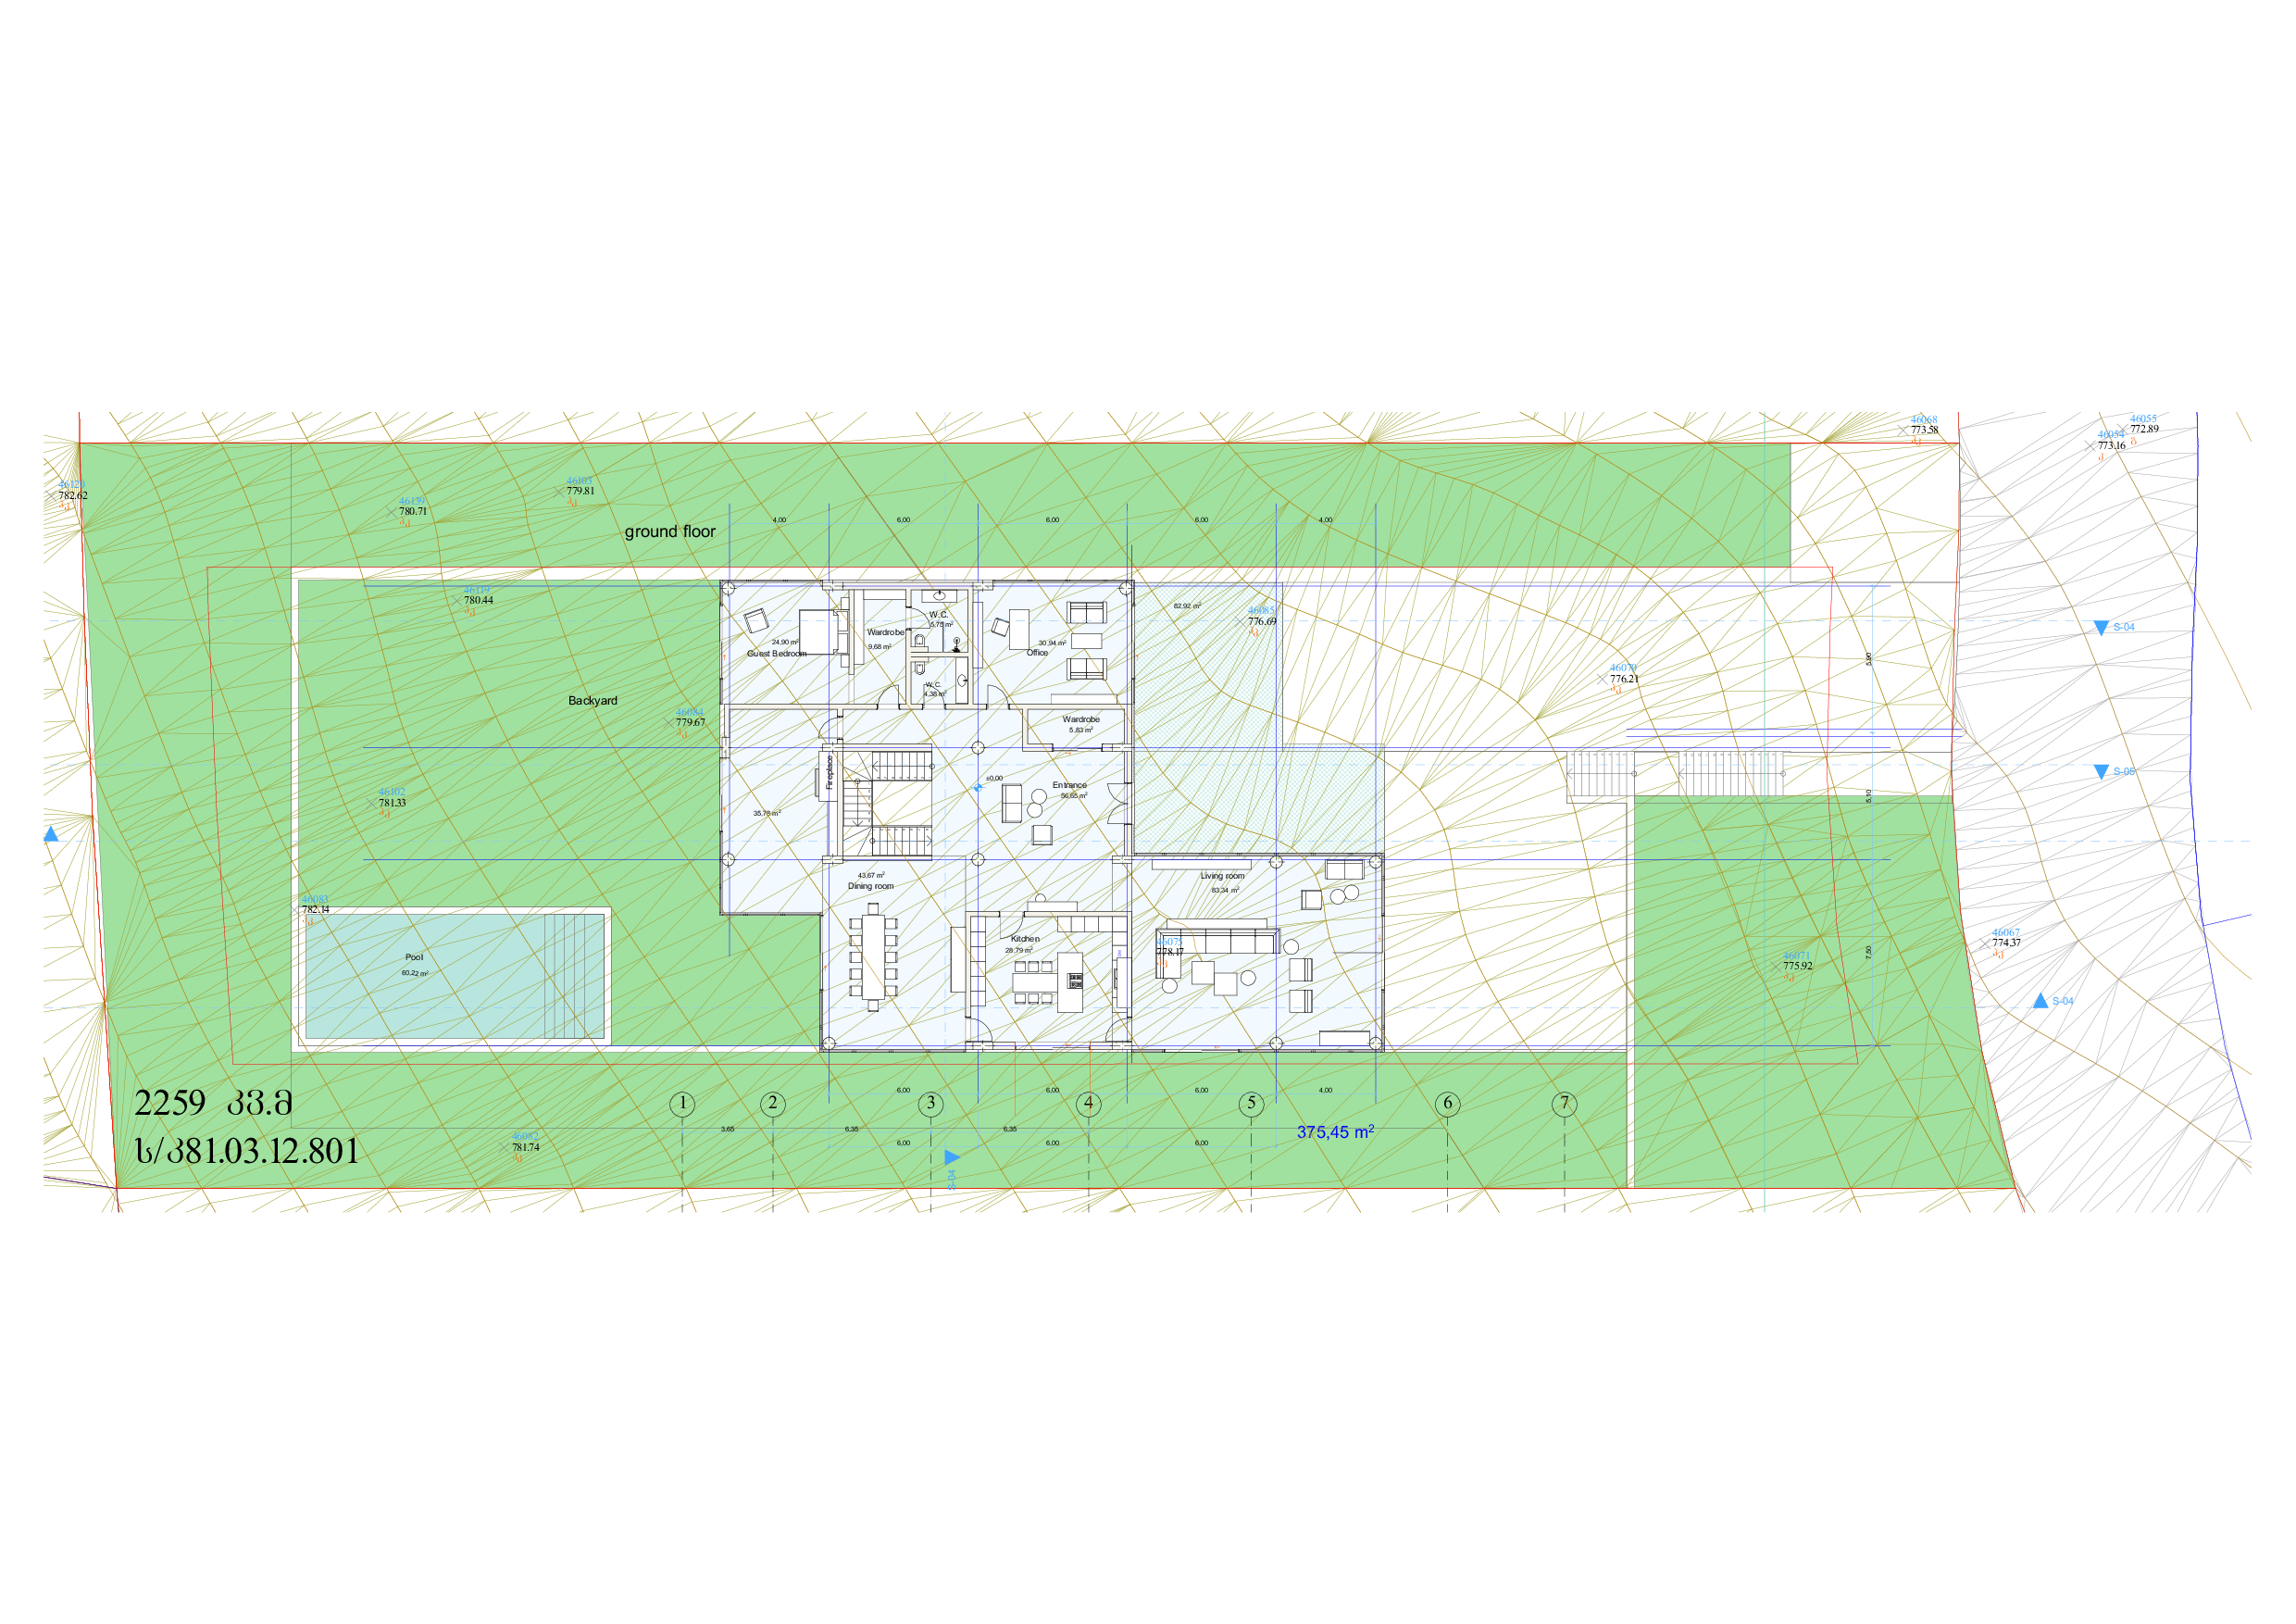
Site Plan
Plot 2,259 m²
s/k 81.03.12.801 · 2259 m² S-05
Section S-04
Building section
L on buried lower plate S-04
/ 03   Specifications

Room-by-room, drawn from the architectural set.

The schedule below is reconciled to drawing S-04, issued 04.06.2026. Minor adjustments during construction will be tracked in the digital twin and reflected in the handover binder.

Source: S-04 / S-05
GCE engineering team
Reconciled 04.06.2026
−3.90 · Underground
±0.00 · Ground
+4.50 · Second
Room Area Notes
Garage37.54 m²2 vehicles · EV-ready
Gym76.92 m²Rubber floor · Full-height mirrors
Home Cinema45.86 m²9.2.4 Atmos · Acoustic isolation
Cellar · Marani38.95 m²Climate-controlled · Oak qvevri bay
Sauna5.62 m²Hemlock · 8 kW heater
Indoor Pool14.66 m²Counter-current · Salt electrolysis
Dressing Room15.88 m²Spa-adjacent
Staff Room #115.43 m²En-suite
Staff Room #215.43 m²En-suite
Laundry9.90 m²Industrial spec
Warehouse12.24 m²Cold storage capable
Boiler Room8.06 m²Heat-pump interface
W.C. (Spa)14.44 m²Double basin · Steam
W.C. (Service)6.01 m²
Staff Kitchen4.75 m²
Corridor13.32 m²
Room Area Notes
Entrance Hall56.65 m²Double-height
Living Room43.67 m²South-facing · Full glazing
Dining Room83.34 m²Seats 14 · Garden view
Kitchen28.79 m²Chef-grade · Island
Fireplace Lounge35.78 m²Two-sided hearth
Guest Bedroom30.94 m²En-suite · Private entry
Wardrobe24.90 m²Walk-through
Office5.83 m²
W.C.4.38 m²
Backyard82.92 m²Landscaped · Firepit
Room Area Notes
Master Bedroom42.90 m²Private terrace access
Master W.C. (his)14.41 m²Double shower
Master W.C. (hers)7.65 m²
Master Wardrobe33.20 m²His + hers · Island
Master Wardrobe 27.53 m²Seasonal storage
Entertainment Room50.72 m²Bar · Terrace access
Bedroom 222.06 m²En-suite
Bedroom 322.88 m²En-suite
Bedroom 419.75 m²En-suite
Bedroom 514.69 m²En-suite
W.C. (shared)5.36 m²
W.C. (shared)5.40 m²
Total interior
1,050
Bedrooms
5 + staff
Plot
2,259
s/k
81.03.12.801
/ 04   Intelligence

The first Mark-1-controlled residence in Tbilisi.

Brussels House ships with a persistent AI operating layer based on the Mark-1 architecture. It is not a voice assistant in a wall panel. It is a resident system that holds a model of the house, the household, and the energy grid — and uses it to make decisions in the background, every minute of every day.

The owner interacts with it conversationally — by voice, by text, or simply by living normally and watching it adapt. It runs locally on the villa's edge compute, with encrypted sync to a private cloud relay for backups and remote access.

01

Predictive climate

Pre-cools the master suite 30 minutes before the household's typical wake time. Pulls from the battery instead of the grid during peak GEL tariffs. Switches to passive ventilation when the outside temperature crosses 22 °C and the breeze is favorable.

02

Energy orchestration

Balances solar generation, battery state-of-charge, and live household load every 30 seconds. Sells surplus to the grid under the GEL net-metering program when the export price is favorable. Never lets the battery drop below 20% overnight.

03

Security & access

Camera feeds and entry logs are processed on-device. Faces of the household are recognized; unknown visitors trigger a soft alert and a one-tap unlock for the owner. All footage stays local — never uploaded to a third-party cloud.

04

Predictive maintenance

Vibration, current draw, and runtime on every major system (HVAC, pool pump, elevator, sauna heater) are logged continuously. The AI flags anomalies weeks before they become failures — and orders the replacement part automatically.

05

Voice & language

Native Georgian, English, and Russian. The villa answers to the household, not the cloud. Wake-word runs on-device; voice transcription is processed locally; only synthesized responses are sent to the speaker.

06

Digital twin

Every system is mapped in a 3D digital twin — the same model the AI uses to reason about the house. The owner can ask "why is the upstairs hot?" and the AI points to a specific air handler in the model and shows its current state.

Brussels House · Live Status
Online
Solar generation
11.4 kW
Battery
87% · 20.0 kWh
Grid draw
0.0 kW
HVAC
21.5 °C
Pool
28.0 °C · heating
Security
Armed · all clear
Air quality
PM2.5 8 · AQI 32
Next: pre-cool master
05:30 in 47 min
/ 05   Energy & Sustainability

Designed to run on its own roof.

The roof was sized to host a full PV array from the start — not as a retrofit, but as the primary energy source. Paired with a battery, a smart inverter, and an AI that learns the household's load curve, Brussels House is expected to operate at net-zero or net-positive on an annual basis.

15.6kWp
Photovoltaic array
Monocrystalline panels spanning the full roof plane. Tilted 8° for summer peak yield.
23kWh
Battery storage
LFP chemistry, 6,000-cycle warranty, paired with a 10 kW hybrid inverter.
≤0.6ACH
Envelope air-tightness
Passivhaus-grade envelope at 50 Pa. Blower-door test on handover.
Net+
Annual energy balance
Modeled production exceeds modeled consumption. Surplus exported to grid.
/ 07   Location

Plot S-04, Tbilisi Hills Golf Area.

The site is a south-facing parcel on the eastern edge of the master plan, with uninterrupted views across the 9th and 10th fairways. The plot's cadastral reference is 81.03.12.801; the architectural brief is filed under "Brussels House" within the district's naming convention.

Site Particulars

Reconstituted from drawing set S-04 / S-05
District
Tbilisi Hills Golf Area
Plot reference
s/k 81.03.12.801
Plot area
2,259 m²
Orientation
South-facing
Aspect
Over 9th / 10th fairway
Total usable area
1,050 m²
Bedrooms
5 + 2 staff
Energy system
15.6 kWp PV + 23 kWh BESS
Engineering lead
GCE · Berlin / Tbilisi
AI operating layer
Mark-1 · Edge + relay
Tbilisi Centre · 18 km
Tbilisi Intl. Airport · 26 km
9th Fairway
10th Fairway
Plot S-04 · 41.7°N / 44.8°E
/ 08   Pricing

Base price for the planned project.

Brussels House is offered on a single-buyer basis. The price below is firm through end of Q2 2026 and includes the full architectural set, the German-engineered delivery contract, the AI operating layer, and the rooftop solar and battery system. Interior fit-out and landscape are itemized separately — and still open to buyer input.

Price firm through 30.06.2026
Single-buyer acquisition
14-month build schedule
Base Price · Planned Project
Available for acquisition
$3,900,000
USD · Turnkey delivery
Current state of construction
Black carcass with windows and external facade wood works are ready. Buyer can still influence interior layout and garden design.
Buyer-influenced scope
Interior partition layout, kitchen and bathroom specification, smart-home AI training data, garden planting plan, and pool-deck finishes remain open for buyer direction.
Architectural set
S-04 / S-05 · 5 sheets · Structural, MEP, finishes
Black carcass
Structural shell · Windows · External facade wood
AI operating layer
Mark-1 control of climate, energy, security
15.6 kWp solar
PV array · 23 kWh BESS · Grid-tied inverter
25-yr warranty
Structural · Passivhaus-grade envelope test
Inquire · Brussels House

Black carcass ready. Single-buyer acquisition.

Black carcass with windows and external facade wood works are ready. Buyer can still influence interior layout and garden design.